


Bought with Stevie Tibbs • Redfin Corporation
$450,000
$459,000
2.0%For more information regarding the value of a property, please contact us for a free consultation.
4 Beds
4 Baths
2,742 SqFt
SOLD DATE : 11/20/2015
Key Details
Sold Price $450,000
Property Type Townhouse
Sub Type End of Row/Townhouse
Listing Status Sold
Purchase Type For Sale
Square Footage 2,742 sqft
Price per Sqft $164
Subdivision South Riding
MLS Listing ID 1000650893
Sold Date 11/20/15
Style Traditional
Bedrooms 4
Full Baths 3
Half Baths 1
HOA Fees $77/mo
HOA Y/N Y
Abv Grd Liv Area 2,742
Year Built 2002
Annual Tax Amount $4,556
Tax Year 2015
Lot Size 2,614 Sqft
Acres 0.06
Property Sub-Type End of Row/Townhouse
Source MRIS
Property Description
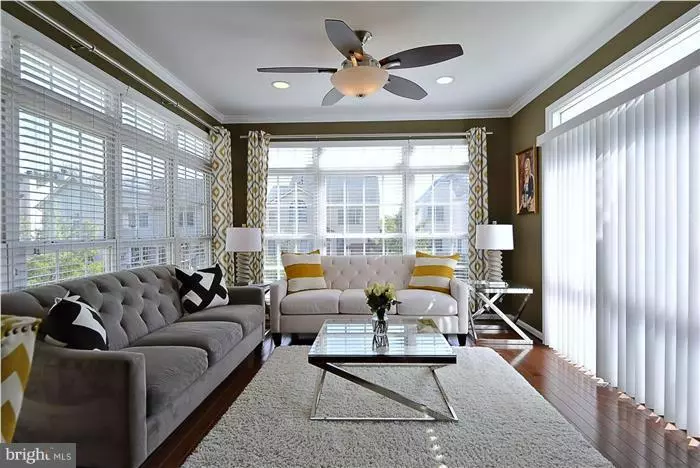
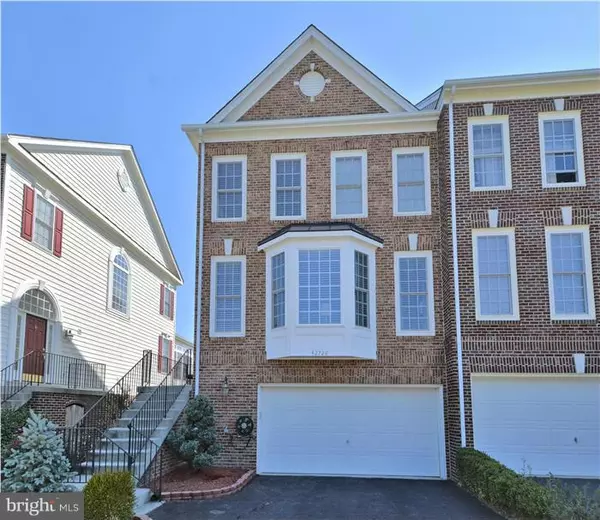
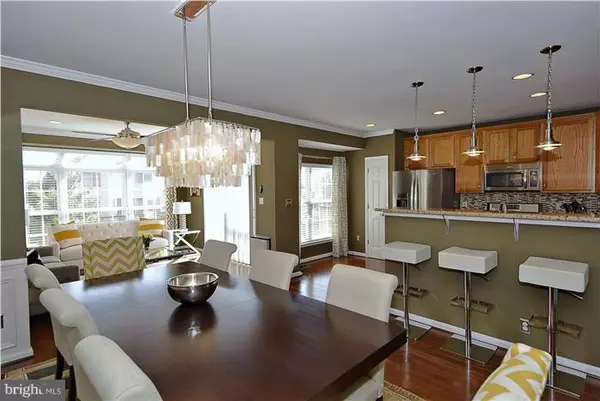
Immaculate END UNIT TH w.lots of upgrades and HUGE 3 lvl extensions in sought after South Riding. 4BR 4BA w.almost 3000sq/ft. Beautiful open views in front and back of house. (Rare with TH) Lots of guest parking spaces. Just a few steps to Hutchinson Farm Elementary.Countless amenities incl. basketball court/baseball fields, gym,dog park,fishing pier,trails,parks/playgrounds,5 pools & MUCH more!
Location
State VA
County Loudoun
Rooms
Other Rooms Living Room, Dining Room, Primary Bedroom, Sitting Room, Bedroom 2, Bedroom 3, Kitchen, Game Room, Family Room, Bedroom 1, Sun/Florida Room
Basement Outside Entrance, Rear Entrance, Daylight, Full, Heated, Improved, Fully Finished, Walkout Level, Windows
Interior
Interior Features Combination Kitchen/Dining, Breakfast Area, Upgraded Countertops, Crown Moldings, Primary Bath(s), Wood Floors, Floor Plan - Open
Hot Water Natural Gas
Heating Forced Air, Heat Pump(s)
Cooling Central A/C
Fireplaces Number 1
Equipment Washer/Dryer Hookups Only, Dishwasher, Disposal, Dryer, Exhaust Fan, Icemaker, Microwave, Oven/Range - Gas, Refrigerator, Washer, Water Dispenser, Water Heater
Fireplace Y
Appliance Washer/Dryer Hookups Only, Dishwasher, Disposal, Dryer, Exhaust Fan, Icemaker, Microwave, Oven/Range - Gas, Refrigerator, Washer, Water Dispenser, Water Heater
Heat Source Natural Gas
Exterior
Parking Features Garage - Front Entry
Garage Spaces 2.0
Community Features Pets - Allowed
Amenities Available Baseball Field, Basketball Courts, Bike Trail, Community Center, Fitness Center, Jog/Walk Path, Pier/Dock, Pool - Outdoor, Swimming Pool, Tennis Courts, Tot Lots/Playground, Exercise Room
Water Access N
Street Surface Paved
Accessibility None
Attached Garage 2
Total Parking Spaces 2
Garage Y
Private Pool Yes
Building
Lot Description Backs - Open Common Area
Story 3+
Above Ground Finished SqFt 2742
Sewer Public Sewer
Water Public
Architectural Style Traditional
Level or Stories 3+
Additional Building Above Grade
New Construction N
Others
HOA Fee Include Management,Pier/Dock Maintenance,Pool(s),Road Maintenance,Snow Removal,Trash
Senior Community No
Tax ID 165281642000
Ownership Fee Simple
SqFt Source 2742
Special Listing Condition Standard
Read Less Info
Want to know what your home might be worth? Contact us for a FREE valuation!

Our team is ready to help you sell your home for the highest possible price ASAP

GET MORE INFORMATION
